1570 N Whitmore AVE, Clovis, CA 93619
42
See all 42 photos
$558,999
Est. payment /mo
Save
3 Beds
2 Baths
1,870 SqFt
Pending

1570 N Whitmore AVE Clovis, CA 93619

Save
REQUEST A TOUR If you would like to see this home without being there in person, select the "Virtual Tour" option and your agent will contact you to discuss available opportunities.
In-PersonVirtual Tour

UPDATED:

Key Details

Property Type Single Family Home

Sub Type Single Family Residence

Listing Status Pending

Purchase Type For Sale

Square Footage 1,870 sqft

Price per Sqft $298

MLS Listing ID 613022

Bedrooms 3

Full Baths 2

HOA Y/N No

Year Built 2018

Lot Size 6,050 Sqft

Property Sub-Type Single Family Residence

Property Description

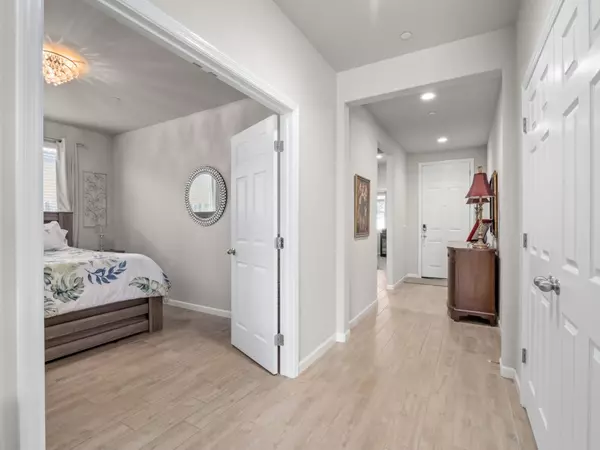
Enjoy luxuriant comfort & upgraded finishes in this Three Bedroom Two Bath home with flex space. It's perfectly situated on a 6,000+ sf lot with rear masonry wall & no back neighbor. Beautiful tile plank flooring, canned lighting, 2'' faux wood blinds, two tone paint, 3 inch baseboards & custom light fixtures can be found throughout. The Chef's Kitchen is complete w/stunning Granite countertops/backsplash, Island with Breakfast Bar/pendant lighting, GE Stainless Steel Appliances, gas stovetop, spacious walk-in pantry & Beech cabinets w/brushed nickel hardware. The Master Suite is spacious with an Ensuite Bath that features a soaking tub, granite counters, shower with premium tile, dual vanity & two closets. Beautiful low maintenance backyard with custom outdoor patio cover and automatic drip irrigation system. Let's not forget the ECO2 energy sophistication with a 13+ SEER AC, Rinnai Tank-Less water heater & Argon filled dual pane windows. All this in the award winning Clovis Unified School District and in close proximity to the 168 freeway, local restaurants and shopping.

Location

State CA

County Fresno

Zoning R1

Rooms

Basement None

Interior

Interior Features Isolated Bedroom

Cooling 13+ SEER A/C, Central Heat & Cool

Flooring Carpet, Tile

Window Features Double Pane Windows

Appliance F/S Range/Oven, Gas Appliances, Disposal, Dishwasher, Microwave

Laundry Inside

Exterior

Garage Spaces 2.0

Utilities Available Public Utilities

Roof Type Composition

Private Pool No

Building

Lot Description Urban, Sprinklers Auto, Drip System

Story 1

Foundation Concrete

Sewer Public Sewer

Water Public

Schools

Elementary Schools Dry Creek

Middle Schools Alta Sierra

High Schools Clovis Unified


Fresno MLS
Listed by Jose R Mendez Park Place Real Estate

NEARBY SCHOOL & BUSINESS

GET MORE INFORMATION

Darren Wade

Darren Wade

Broker Associate License ID: 01910957

+1(559) 312-7467

Name
Phone*
Message

I agree to be contacted by Strive Network Inc. via call, email, and text for real estate services. To opt out, you can reply 'stop' at any time or reply 'help' for assistance. You can also click the unsubscribe link in the emails. Message and data rates may apply. Message frequency may vary.  Terms of Service and Privacy Policy

1. We use SMS to confirm appointments, send reminders, and notify clients of schedule updates or important changes. 
 
2. You can cancel the SMS service at any time. Just text "STOP". After you send the SMS message "STOP" to us, we will send you an SMS message to confirm that you have been unsubscribed. After this, you will no longer receive SMS messages from us. If you want to join again, just sign up as you did the first time, and we will start sending SMS messages to you again. 
 
3. If you are experiencing issues with the messaging program, you can reply with the keyword “HELP” for more assistance, or you can get help directly at [admin@strivehome.com]. 
 
4. Carriers are not liable for delayed or undelivered messages. 
 
5. As always, message and data rates may apply for any messages sent to you from us and to us from you. Message frequency may vary. If you have any questions about your text plan or data plan, it is best to contact your wireless provider.
 
 6. If you have any questions regarding privacy, please read our privacy policy: [LINK TO PRIVACY POLICY]. 

Go tour this home

1570 N Whitmore AVE